
Hello! My name is Kara Paslay. My husband, Tim, and I write the blog Kara Paslay Designs. We are honored that Ashley asked us to come over and share some photos of our home with you! Hopefully you can gather a little inspiration for a few of your own projects!
Our motto for life is “Do What You Love.” We love designing and especially designing together! We figured this out when we bought our first house right out of college. The plan was to “flip” it, but the whole project turned into a labor of love and major educational experience rather than an “in and out” investment opportunity. Our design philosophy focuses on allowing a space to tell the story of the person living there. We want the design/decor to inspire people to go after their dreams while also celebrating where they’ve come from. We applied this philosophy in our own home and after 3 1/2 years of major renovations and minor tweaks, we love our space and feel like it really speaks to who we are. Would you like to see how our home transformed?! Let’s take a look!
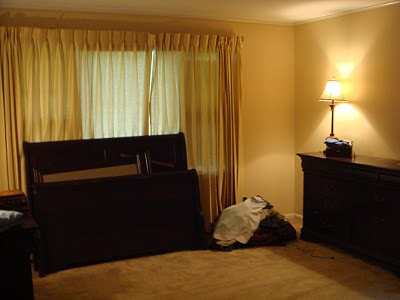
The master bedroom was one of the first rooms to be transformed. It was dark (with no ceiling light) and dingy. Romantic, it was not.


Adding the chandelier alone was enough to make the space feel light and bright. But literally everything in the room changed. Layers of curtains behind the bed give that romantic feel that was totally lacking before, not to mention amazing texture! The headboard and dresser were both painted and modified to better fit the feel we were going for. The wood headboard was upholstered and tufted while the dresser received new hardware and a stunning stenciled flower.


Knowing that we would one day sell the house, we decided to keep the master bathroom more classic. We did this by opting for a timeless black, white, and gray color palette and by using standard, conventional materials. However, adding things like: the vertical window in the shower (don’t worry-it’s frosted), a glass shower screen, and frosted glass door vanities we were able to add a little bit of our personal flair to the space!






The dining room houses our most “famous” creation thus far. . . the mason jar chandelier. We love it’s whimsical feel and clustered configuration.



The rest of the dining room is filled with DIY artwork, a faux fireplace, and an incredible framed mirror (the frame is actually an old door from India). Tim built the faux fireplace and on it’s mantel we display our motto with a piece of custom art. Behind the art we wanted to add some texture. We thought about just doing some reclaimed wood, but in the end we wanted something a little more unconventional. We basically tiled the area with river rock pebbles.



The corrugated metal headboard (which we created ourselves), the wood wall, coffee filter light, and rich color scheme really seem to speak to people! And I have to say, it is probably my favorite room in the house! 🙂


To create much needed storage, Tim constructed some built-ins that flank the vanity. The vanity was actually an old desk that we repurposed and poured a concrete top for. I also like that the bead board adds some great dimension to the room!

Didn’t Tim do a fantastic job?! I gave my opinion on different ideas, but Tim made the final calls and I love everything from the tile patterns in the shower area to the galvanized metal in the back of the built-ins!


An old drafting table that Tim topped with steel and a flat file (which we used our homemade stain on) complete the space making it both functional and stylish!

