
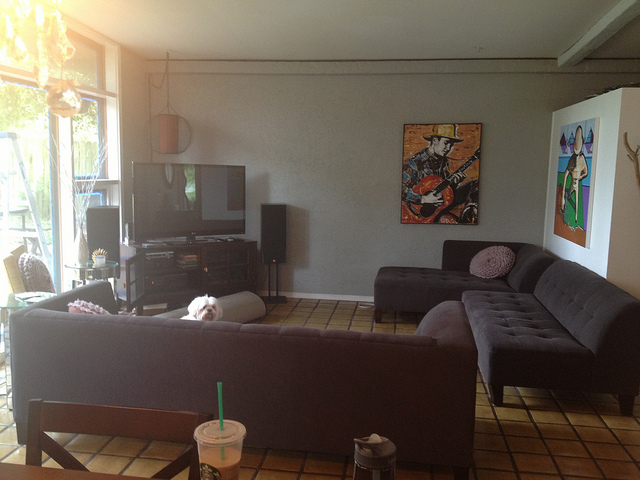
Happy Monday Friends! Today I am revealing the entire room from Jonny and Angelene’s “she’s a little bit country, he’s a little bit rock n’ roll” makeover! 🙂 This couple is so unique and has such a fun story. Angelene’s dad was a country musician (“Baby Likes to Rock It” anyone?!) and therefore Angelene grew up with a love and appreciation for music.
Of course, it was inevitable that when it came time to pick a partner, she would gravitate toward someone with her same passion. Enter Jonny! Jonny is far from a country artist, as a matter of fact, he is a tried and true rocker! It didn’t take long for these two to realize how perfect they were for each other and before long, they married! And where else would such a musically inclined couple wed than the legendary Cain’s Ballroom (right here in Tulsa), where some of the most historic musicians ever have played! Fast forward a few years and this couple had finally found their dream home. They were ecstatic. It had a whole basement floor level where Jonny and his band could practice the music they love at any time (right now, their accommodations won’t allow it). It also had a ton of entertaining space for Angelene to invite friends and family over. Yes, it was their dream home and for about a year they were certain it was theirs. Then, somehow, it all fell through and the couple was devastated. A house is just a house, a building, but this was more than that to Jonny and Angelene. Angelene described it as “a place that would allow them to be who they were created to be.” The reality of losing their dream home almost felt like losing a grip on their dreams in general. Obviously, this was not an ideal situation. . . but it did make the couple an ideal candidate for our sizzle reel makeover. Tim and I desire to not only create beautiful spaces, but meaningful spaces. Spaces that will inspire and encourage the inhabiters to be “who they were created to be.” It was an honor for us to come in and make the Wright’s current space something that would speak to their souls and become a place they truly loved. So, are you ready to see what we did? Let’s take a look?
BEFORE




AFTER
BEFORE
AFTER
There is so much to discuss in this room. There is a reason for every decision that was made from layout, to colors, to materials. But today I am just going to show the photos. So, enjoy the finished product and we’ll come back and break the elements down in upcoming posts!




PS- This makeover was our first time to officially (professionally) document a project on film! Hopefully it was a first of many!! This is a pic of us with the Signal Factory crew, the production company we have partnered with (and our friends)! Thanks guys for going on the journey with us!

Stay tuned for all the deets on this space, coming soon!!
This is so cool! Awesome job!
Thank you Kathryn! 🙂 It was a fun project! 🙂
Thanks for informing us we really enjoying this blog your blog is so much informative so keep it up thanks guys.
Kit Homes NSW | Toowoomba Builders