
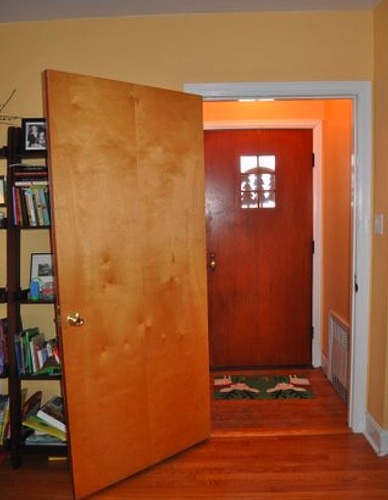
Stacy e-mailed me because she was at a loss of how/if to decorate her extremely small entry way. Of course she would love to put a table with a mirror above it and all the other normal entry way things. But as you can see from the photos below, when she said small- she meant it.

The entry comes right into the family room (see below).


The very first thing I would suggest is getting rid of the door from the entry way to the living area. It would really help to open up the space and allow the family to enjoy the entry way design after we gussy it up! 🙂 All Stacy would have to do is take the door off it’s hinges, a quick 2 minute project. I suspect the door may be there for heating purposes and if so, I would definitely take it off for the spring and sumer seasons.
Other than the removing the door, here is what I suggest:
1. The space is so small it is the PERFECT place to do an awesome, bold pattern and/or color on the walls. You could achieve the look with paint or wallpaper.
2. Painting a design on the floor of the entry way would really help the space to feel special rather than just a passthrough. You could go fancy, like the medallion look below or go with a simple square outlining the space.
3. A nice light would go far in amping up the style of this entry way. Overstock and Lowes are great places to look for affordable lights. The light below is from Pottery Barn.
4. Mirrors reflect light and expand a space, so I always recommend placing them in small areas.
Idea Board #1
If you are more of a minimalist, a bold colored mural and great light is really all you need to make a statement. I love the look of this tree! On the opposite wall you could hang a small coat rack for storage purposes.
I would also recommend that Stacy replace the ladder style bookshelves (just off the entry way) with a narrow table and make that area a space where she can drop her keys, store umbrellas, and organize mail.
That’s all for this week friends! Talk to you Monday!
If Stacey is really feeling ambitious she could do away with the door, and the door way, and just make the entry way area part of the larger room. That would open things up!
Thank you so much for doing a post like this! We have a tee-tiny entryway too. Its about 4 feet deep by 3.5 feet wide and has THREE doorways in it. One is the front door, then to the right is the master bedroom and to the left is the living room. I ended up painting the wall that didn’t have a doorway with homemade chalkboard paint. Now I decorate it according to the season.
For example, here’s what we did for Halloween last year
http://bontempsbeignet.blogspot.com/2010/10/cha-cha-cha-changes.html
I love this idea board!! I hope she will send “after” photos! = )
Great ideas, Kara! I have a small entry way as well, this is really helpful! I love this new feature of yours, might need to send in some pics of my place!
WOW! You’re awesome! Thanks for featuring my design dilemma – I showed my husband, and he was so confused as to why our living room was on someone else’s blog. lol. He should know better by now.
I loooooove the painted floor idea! Love! And YES, the lighting is atrocious. I’m going to buy a mirror this weekend. I will definitely send along some after pictures! Thanks, Kara for the excellent ideas!!! I’m so excited!
We had an entryway like that growing up, and we had a door with full glass panes on it between the living room and entryway. It opened up the space while still helping with heat. It’s something to think about if the door can’t be removed.