
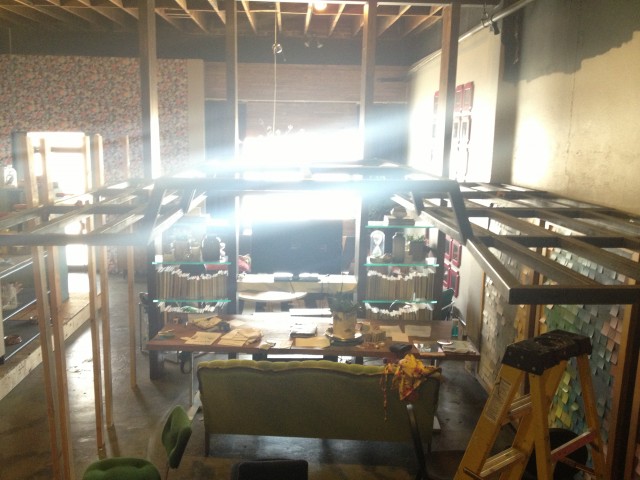
Hey Friends! Today, I am pretty excited because we finally have some flooring put down upstairs in the loft! For the past two months we’ve been living with small scrap pieces of OSB laid down over our steel grid. On Tim’s side there were just two wooden boards. I almost lost my life a few times walking around up there! The first night we slept in the loft I kept having nightmares of falling through the floor. But today all my fears can be laid to rest because we finally have a legitimate floor! Yay!
BEFORE
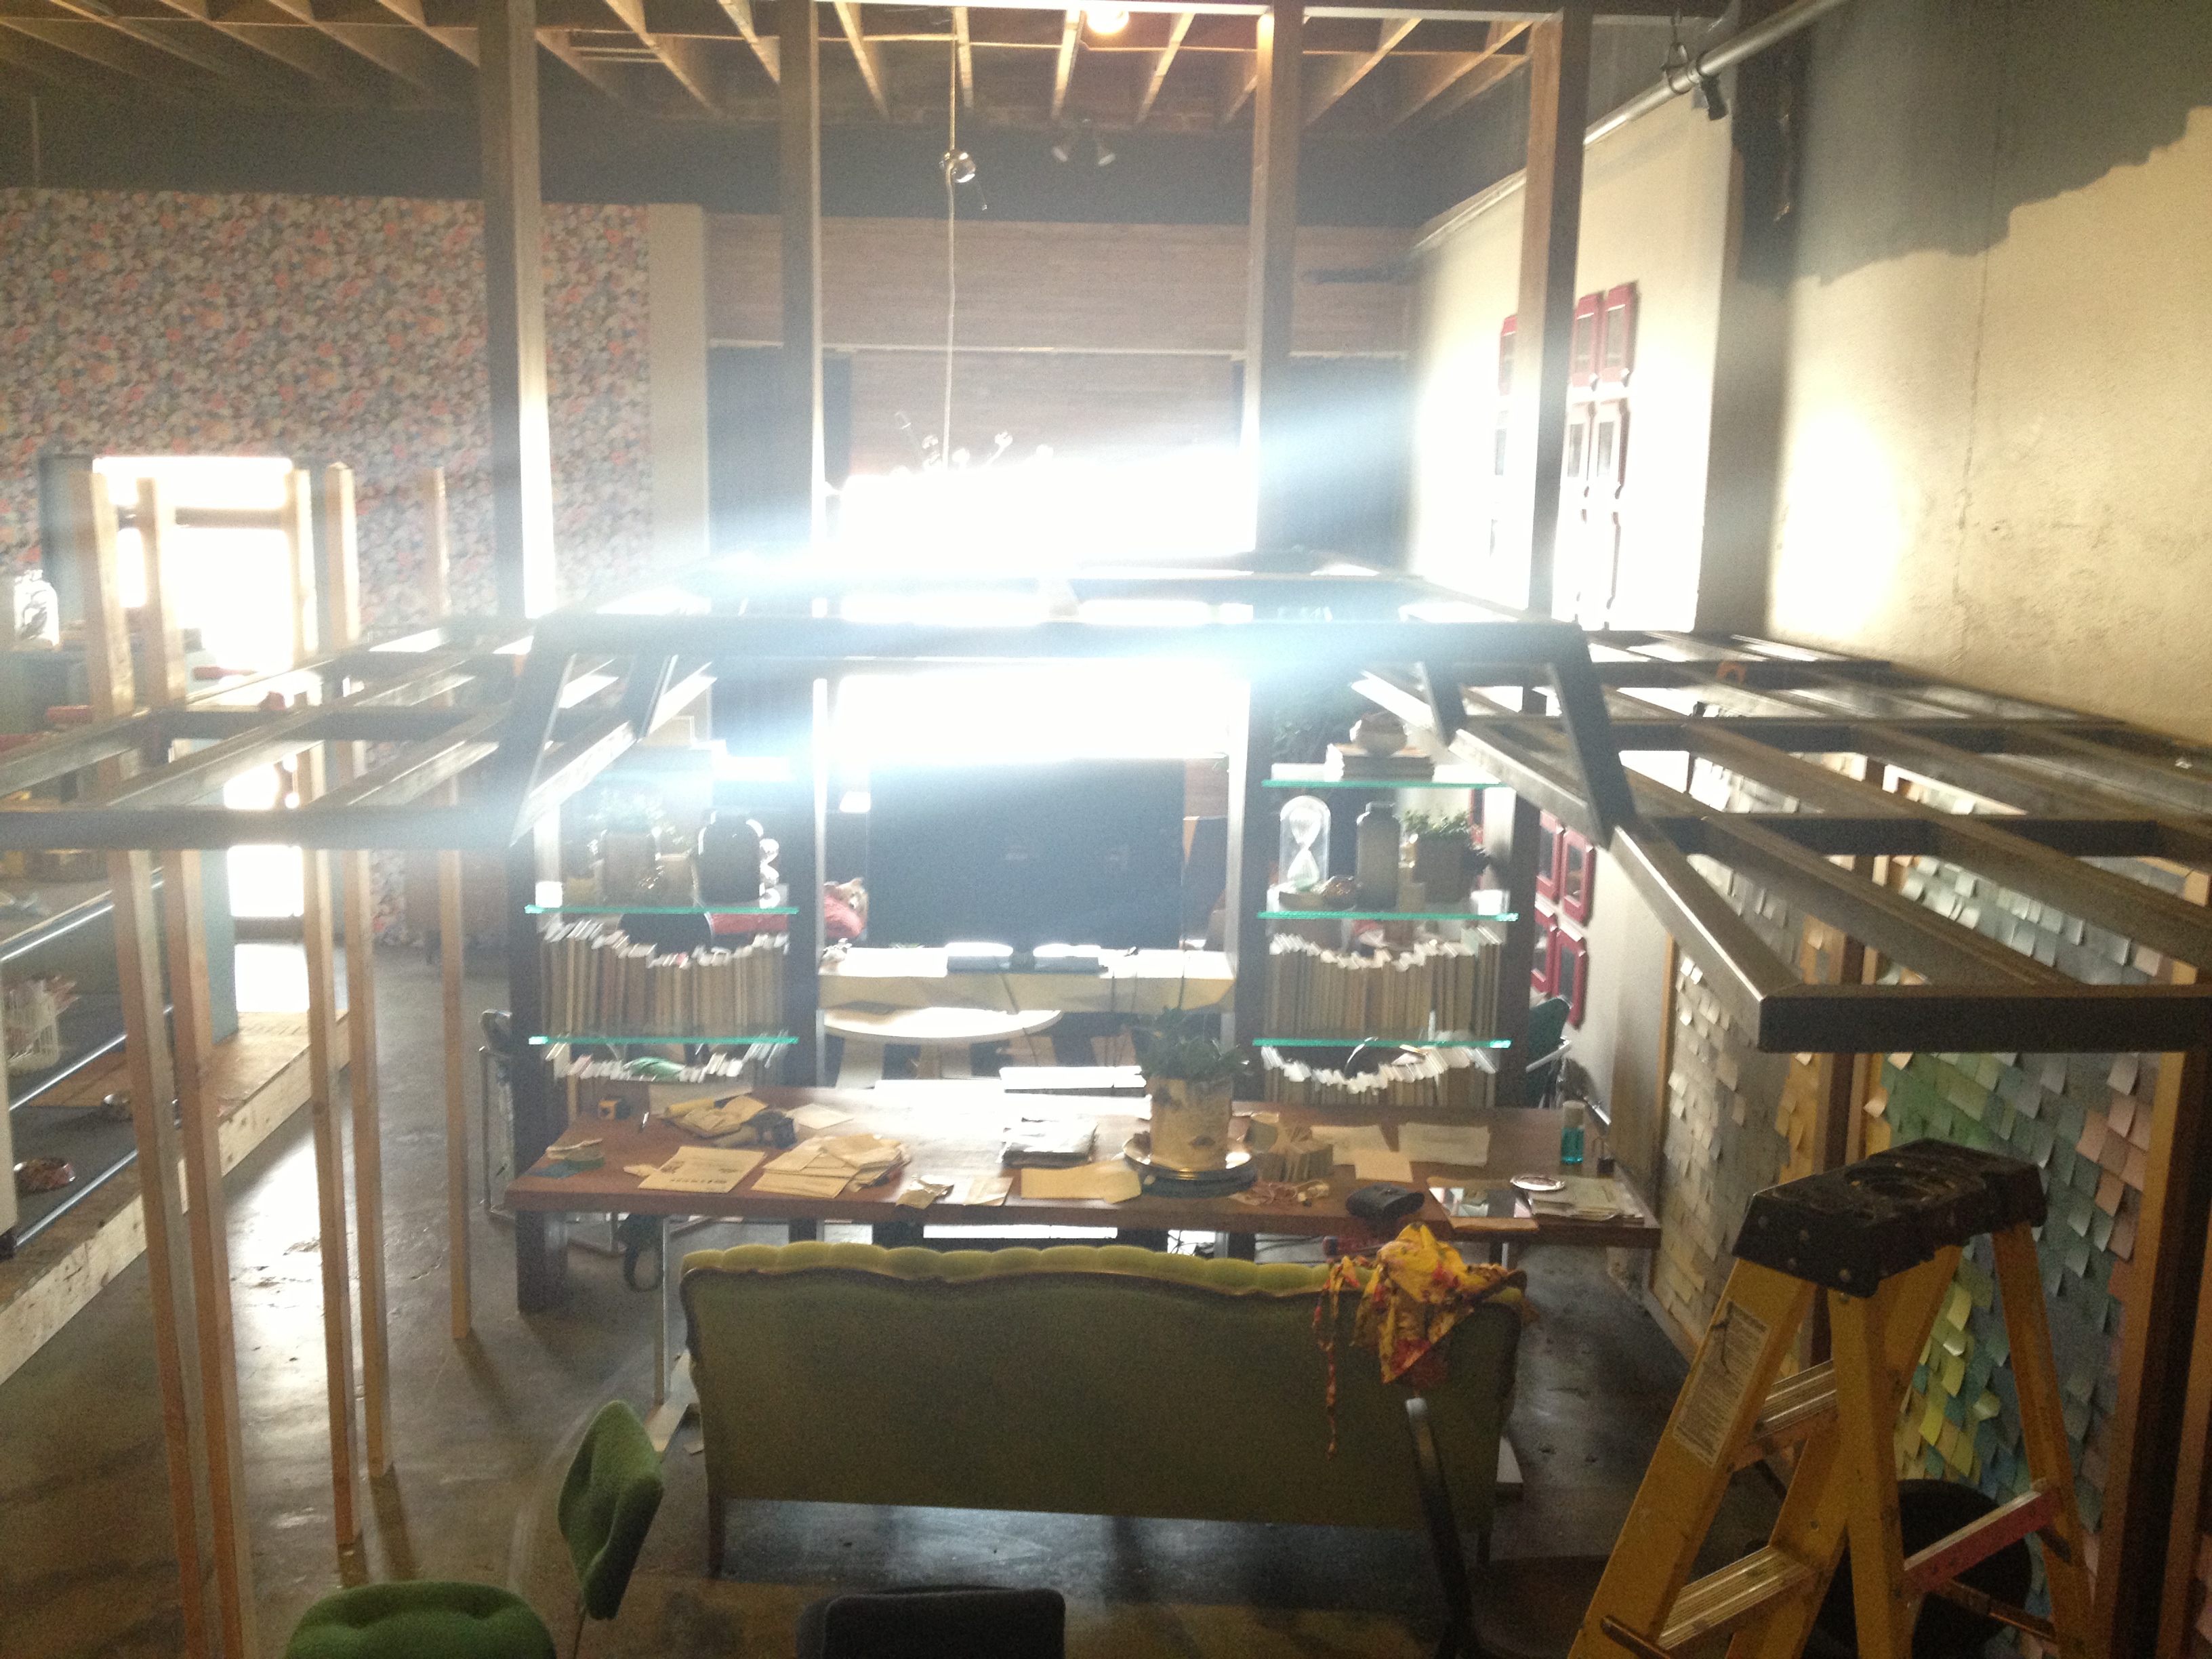
BEFORE WITH THE BED

AFTER
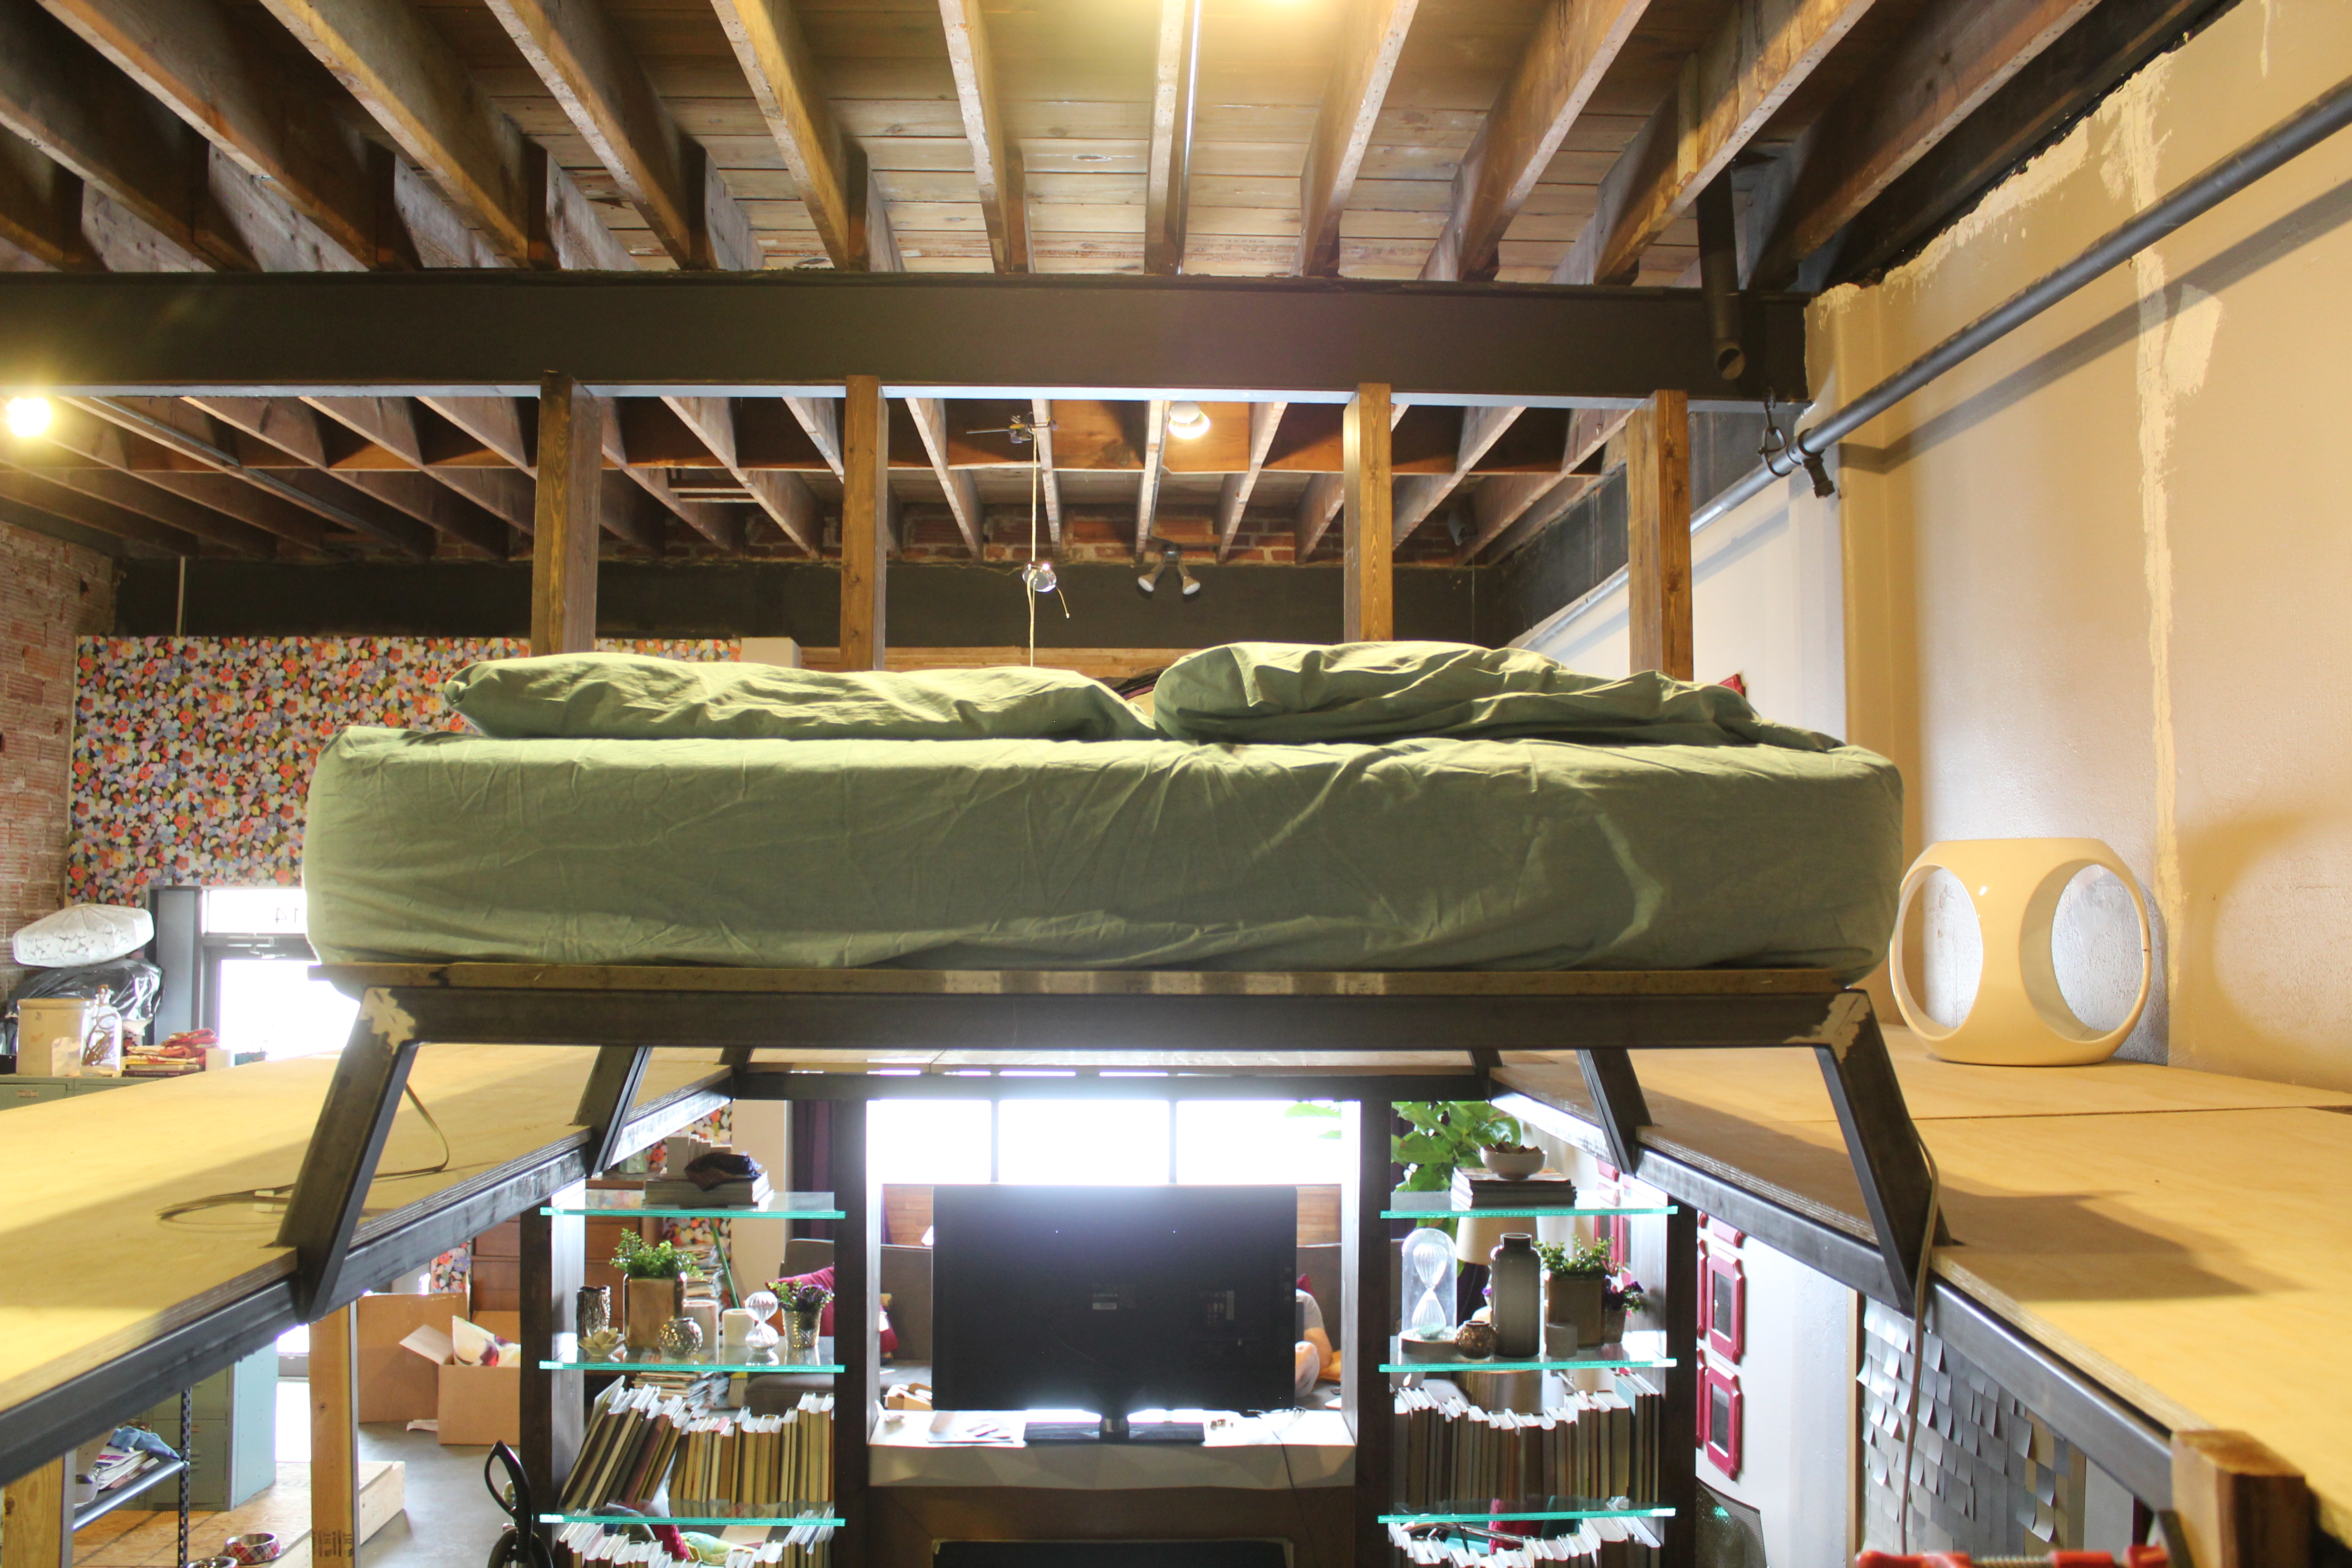
BEFORE

AFTER
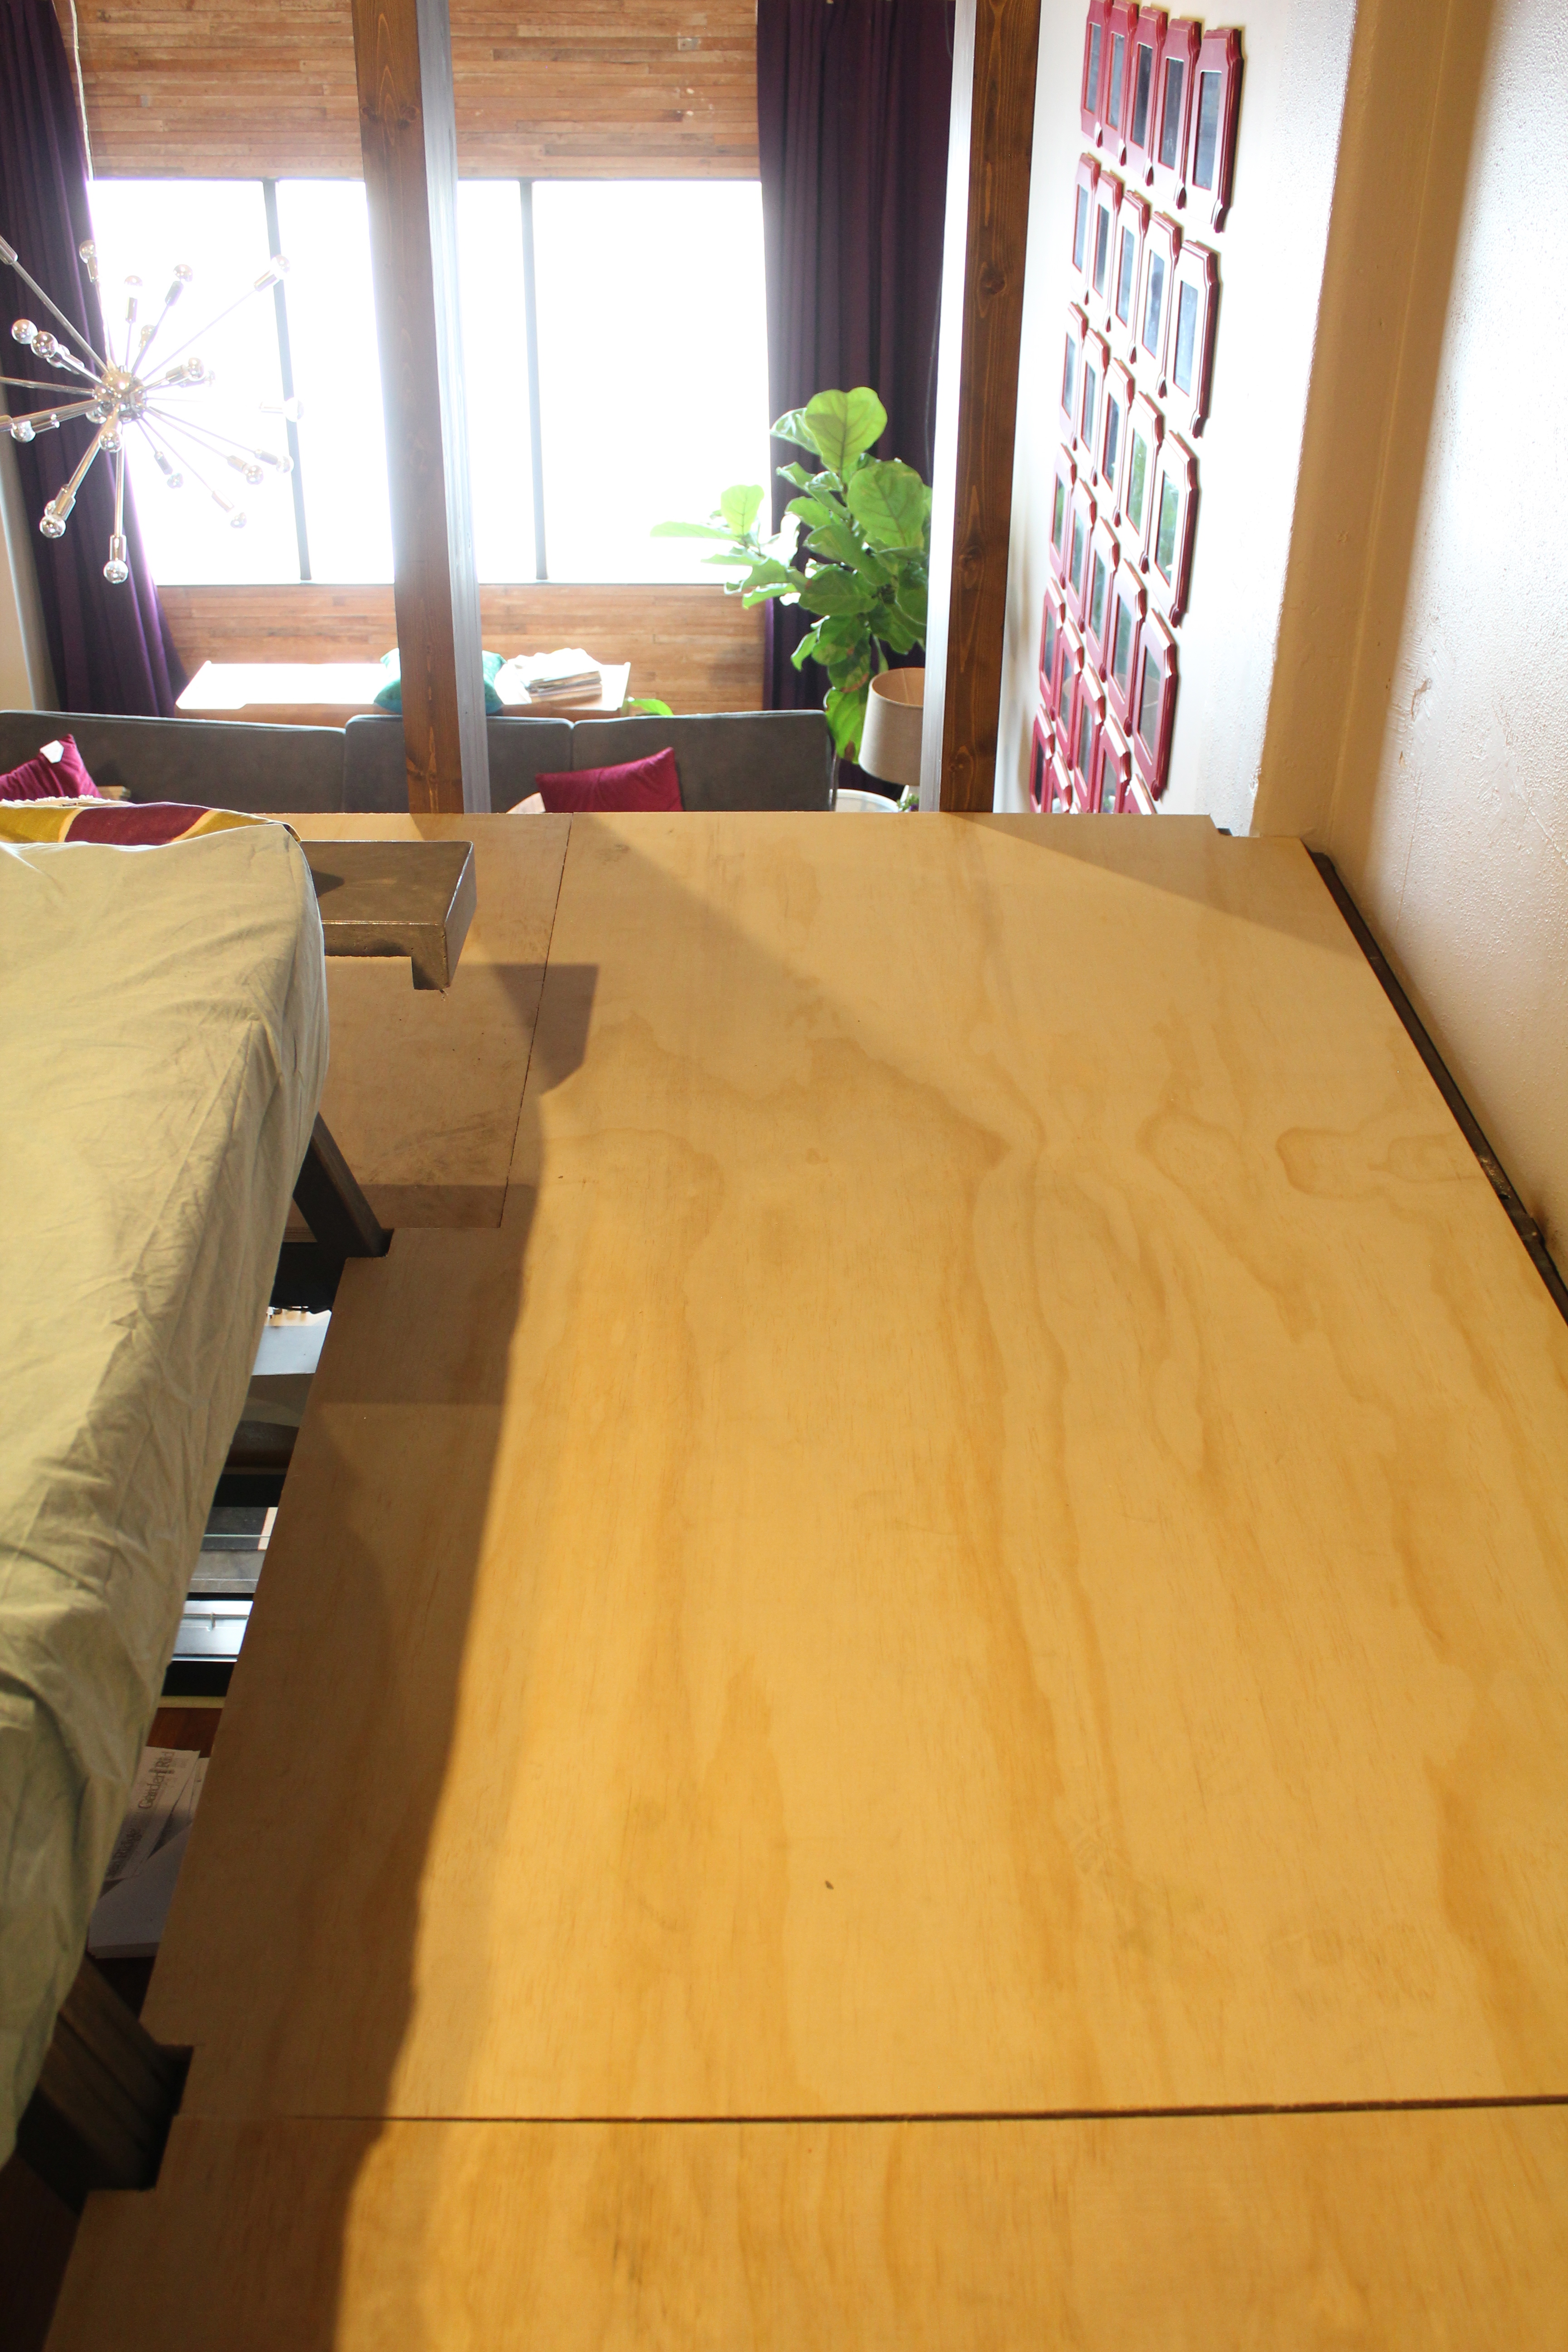
You may be wondering if the floor is going to stay like this (bare wood). It is not. We have a couple of thoughts on how we want to finish out the flooring and I think you will be surprised by our idea! More about that later.
We also have to build out the bed frame (the metal will be covered with wood). . .
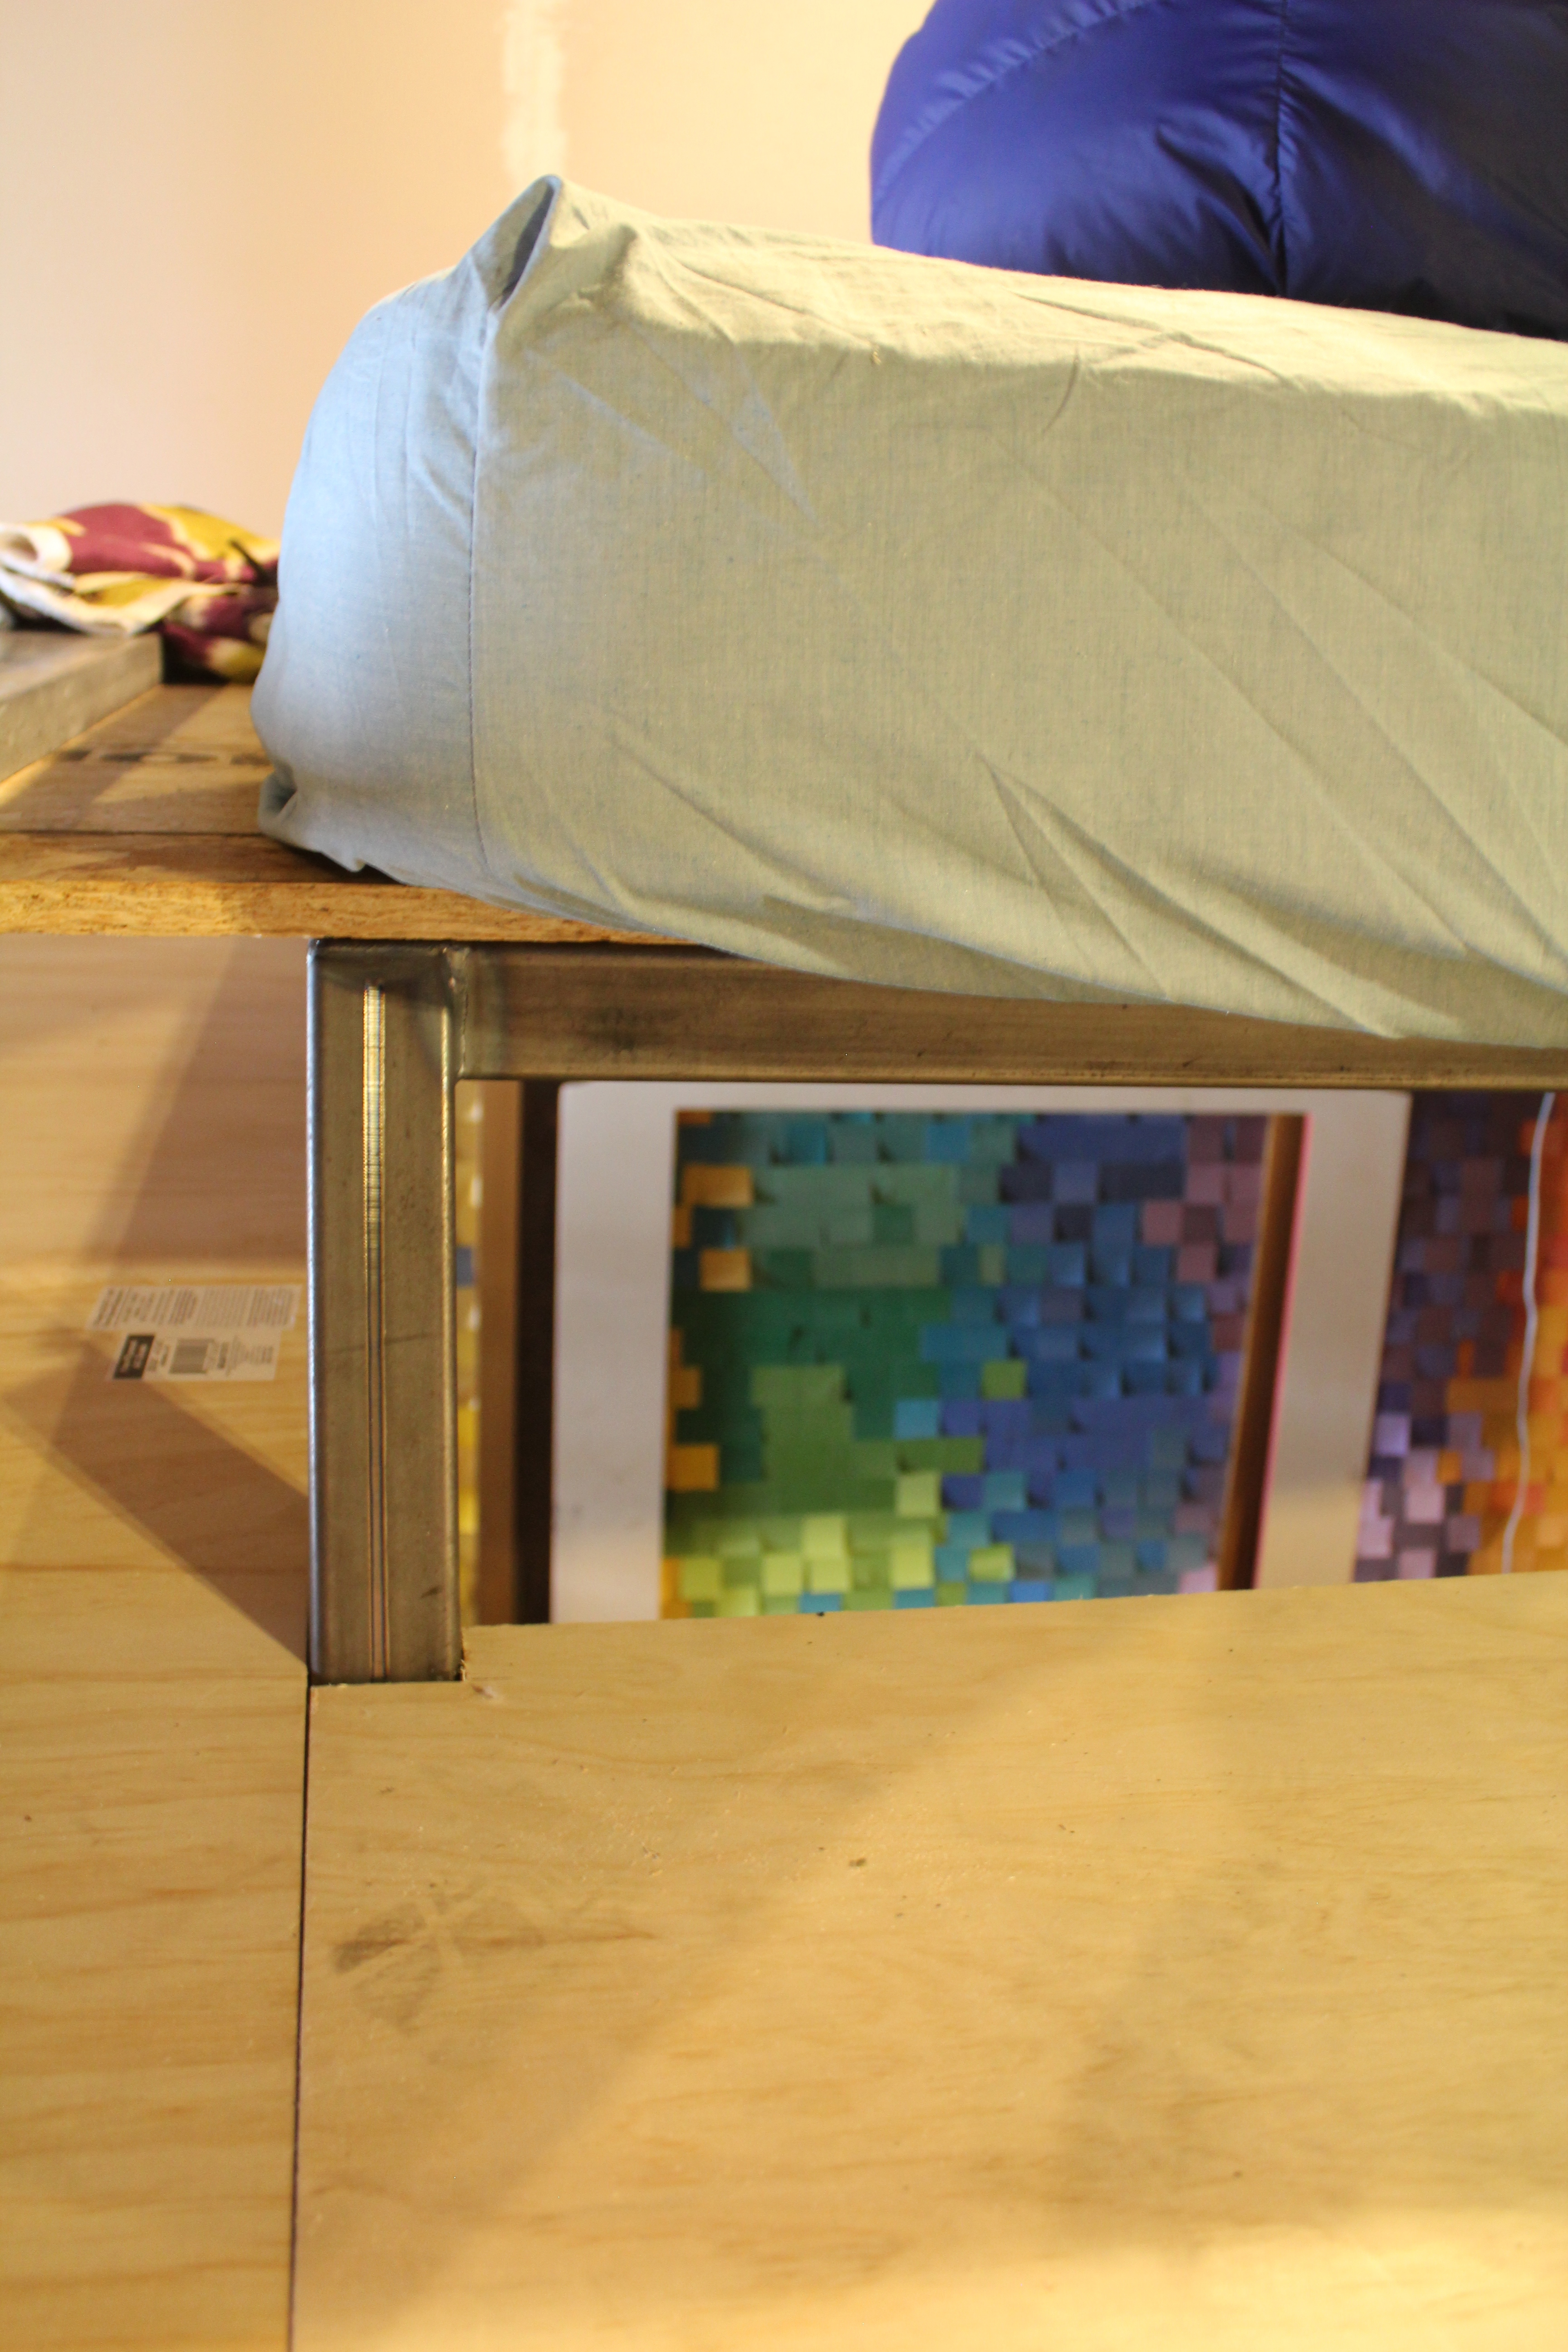
And we need to build our headboard as well! The headboard will go from the loft floor to the ceiling, creating a visual barrier. This barrier will provide privacy, safety, and more support for the loft in general (because it will be bolted to the floor and the ceiling).
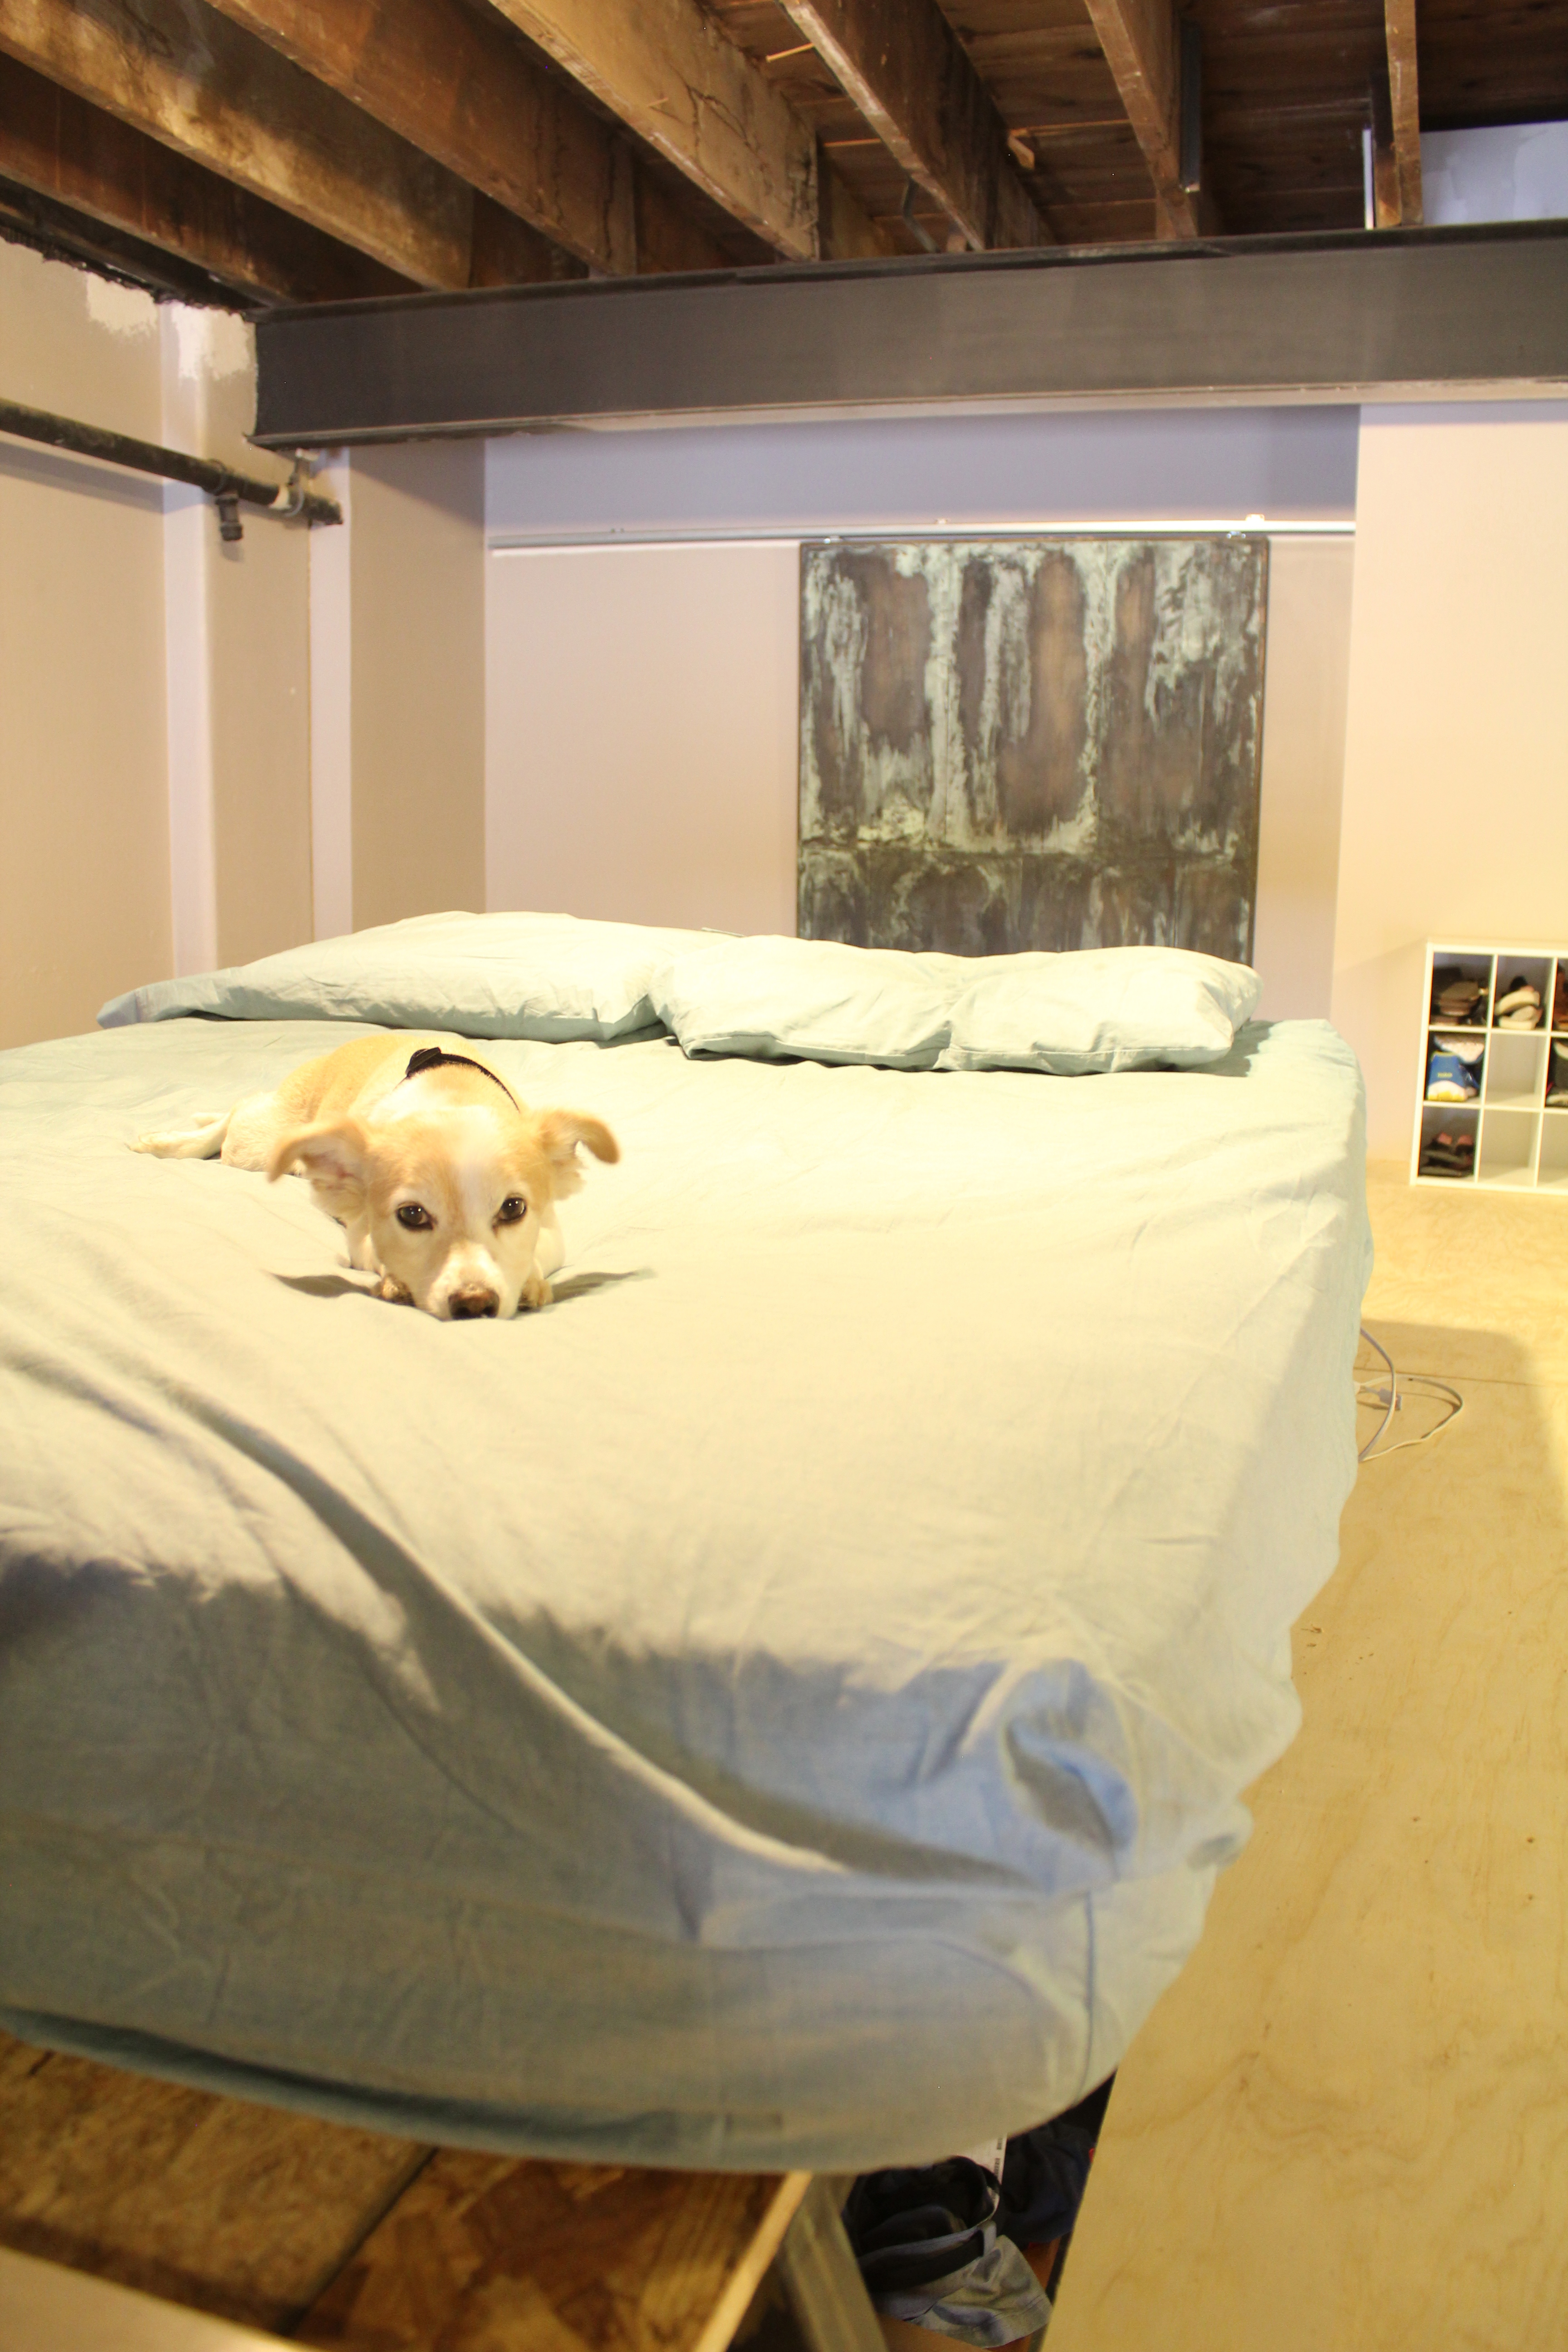
I plan on spending the weekend putting together a makeshift design for our little bedroom until we have the time to take on the more permanent projects! Follow along on Instagram or come back to the blog on Monday for a little reveal! 🙂