
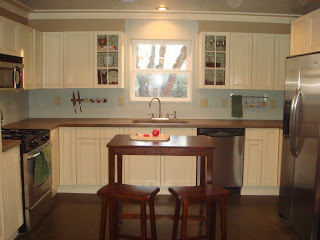
KITCHEN BEFORE


We completely switched the layout of the house during our renovations. The bedroom above is where the kitchen is now. The other pics are of the old kitchen which has now been demolished!! Thank goodness!
KITCHEN AFTER

Old houses generally come with chopped up living space. Ours was no different. We took down a wall and made what used to be a bedroom into a kitchen. The new layout really opens up the space and allows for easy entertaining. Assemble yourself cabinets kept our budget in check and the sleek concrete countertops (which we poured ourselves) saved us money and didn’t sacrifice our style. I used bead board as a backsplash and took it up to the ceiling which allows you to notice the tongue and groove paneling above. By adding faux beams I created character that really adds to the house. (this is more visible in the living room pics)

Great Design is in the details! Wall paper behind these glass door cabinets adds extra interest that makes all the difference.