I have been trying to get some work done around the new place, but with the NBA playoffs in full swing, Kara would prefer things move a little more quickly. Most of my projects so far have not been blog worthy, but I will be back later in the week with another useful how-to. Kara spent most of the weekend unpacking and organizing the all of our essentials and got the place as camera ready as it will be for a while. She gave me the go ahead to show you around this work in progress.
First stop, the entry way. It currently holds my scaffolding, but we will hopefully be rid of that soon! The three theatre chars in the corner will stay there, but will get a makeover before the are secured to the floor. We will use a wall to help define this space and give the rest of the loft a little privacy from the front door.

This is a picture of living room from the front door. The sectional will probably stay where it is, but we will ultimately place the TV where our room divider/closet currently resides. Although we do not plan on having any visitors over for sometime, it feels great to have seating for more than 5 people. The green chair is Kara’s favorite spot. She loves to sit there and do her computer work, drink her stinky coffee, and watch her “morning shows.” She once told me being able to watch morning shows was her favorite part of not having a regular job. She loves “The Today Show” and “Live with Kelly.” I will love LWK as much as her if they ever pick me for the vacation trivia question. Come on Gelmen, you know you want to.
We included this picture to show off our window treatments now. The cardboard sheets were “drop clothes” for a painting project in their previous life and we decided to put the fun side facing the street.
Even though neither one of use claim to be a chef, the kitchen is a very important room for us. It doesn’t matter how nice you are to Kara or how great her day is going, if her blood sugar gets low, just walk away. We picked up a microwave this week and we should be set for a bit.
Kara fashioned a kitchen island out of a countertop we had lying around and the cart that used to hold all of our paint. We will be living large when the gas is run and the stove works. The kitchen won’t be much bigger than this, but it will slide to the right and end up butting against the entryway wall I told you about.
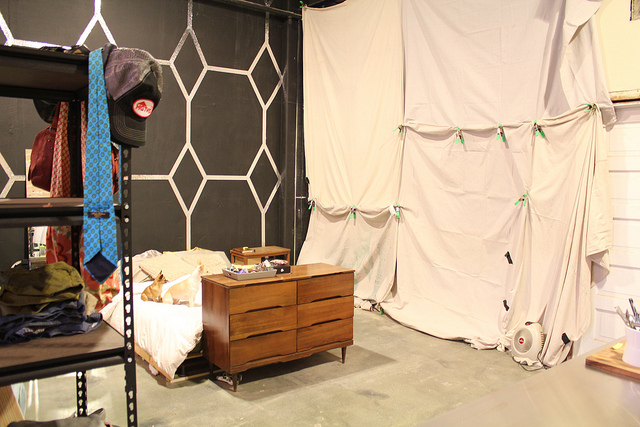
Here is our bedroom. One of the best features of this room is the huge closet. It gives us both plenty of room for all of our clothes and shoes and provides privacy from the living room. Luckily we won’t be having visitors for a while.
Although your first guess might be that Kara created a beautiful feature wall with drop cloths and spring clamps, it really is a purely utilitarian barrier to keep us from air conditioning the entire shop space. It really does help, but hopefully we won’t need it for too long.
Our luxurious accommodations boast two half baths. The toilet suite used to be disgusting, but with a little elbow grease, a few gallons of clorox, an ikea ledge, and a garage sale mirror it has turned into a bright spot. I have grown to appreciate the combination of the brick, concrete, and warm wood mirror. I think it is a coping mechanism I have developed to deal with the plastic sink and stainless steel toilet cover.
The showering portion of the bathroom is the area were most of the construction is taking place. I was able to pour the concrete tub before we closed on the house and got it up and running just before we moved in.
I will have to seal the tub once it has cured long enough and even though we haven’t made a final decision on what we are going to do with the shower, the plastic is no longer in the running. It works great for the time being, but I just don’t think it provides enough privacy. It might of had a shot of sticking if I had gotten the black version.
Well that is it. Now that it has officially made its internet debut I fully expect to see some of these great shots all over Pinterest and I will be sitting my phone waiting to hear from the editors of Dwell and Architectural digest any day now.
Have a great day and if any one has tried the Cherry Berry Chiller from McDonald’s, let me know. I plan to drink at least two a day since they are only a dollar this week!



LOL! great to see pics of ‘before’! It helps me cope with the projects we don’t have finished yet! If you and Kara can do it so can I!! It will be fun to see it take shape as you make progress:)
Is the IKEA “ledge” the toilet tank top? I saw that and went nuts looking for just such a top. Just re-read your post and thot, “Ohhh…. hey….” So am I on the right track now? It’s a shelf and you were just brilliant enough to see it as a lid?
BTW… I’m a new follower thru Google Reader. So glad to be a part of things.
Leah
I can’t decide which pic. to pin first?! I wish I had a little sneak peek into your heads to see the visions. I’m sure they’re creative and original to say the least!
I am excited to see what you guys decide to do with the space! You are some of the most creative designers I know of. I really enjoy your blog!
Oh my goodness, I love Tim’s sense of humor.
Also, I am the exact same way when my blood sugar gets low.
Loving the concrete tub, and the bank of lockers. Can’t wait to see some more progress shots!
So excited to watch the Tim & Kara Magic!