
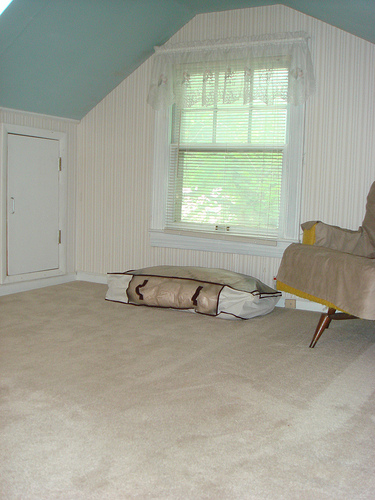
So, I am supposed to be working on my living room right now, but for whatever reason my attention has turned to our upstairs room. That’s right, we have an upstairs. It consists of one room with a maximum ceiling height of 6 1/2 feet. Although that is extremely low, I am quite sure we can make this a useable and functional space.
Here is what the room looked like when we moved in. Quite lovely.

Over the past couple of years, I have managed to do a little work in the space. For example, I put bead board on the walls and painted the ceiling white. I really enjoyed cladding the two end walls in a beautiful teak wood and painting the inside of the window black.

We have made some improvements, but the space is still serving as a catch all with no real style. And for that reason it rarely gets used.
So, here’s my goal for the space. Tim doesn’t really have a room that is his style in our house. Although he says it’s no big deal, I want to create a space where he can go work and be inspired to design incredible furniture. I plan to outfit this room with a number of Tim’s previous projects and create an overall masculine feel. Here’s a little design board I whipped up to give you an idea of what I’m going for.

I will use a drafting table we already have to create the perfect place for Tim to flesh out his design ideas. I will hang metal shelves (a DIY project you definitely want to see) for storage/display space, hang some of Tim’s old architectural drawings to remind him of his beloved time at The University of Texas (he attended a summer architecture program there), use lots of industrial style lighting, and create a fun and textural wall full of inspirational design cutouts from magazines. We also have an awesome old American flag that Tim has always loved, so I imagine it will find it’s way into the space somehow.
I already have some projects started and I’m excited to share them with you! Stay tuned!
I want a little upstairs spot to sneak away to, but I am guessing 4 little people would still find me!
Very rockstar Americana, love it!
huh! can’t wait!!
I love that inspiration board, especially the red couch with all the magazine clippings! I cant wait to see the finished room:)
I can’t wait to see it! My husband always says he doesn’t care too but I have a sneaking suspicion that he does 🙂 Oh and I’m totally jealous of that space. My “work space” is a tiny part of my bedroom and recently some cute little hands invaded my area!
What ever happened to you selling your house? Is that still in the works? Love the inspiration board by the way!
Haha you had me laughing out loud at “that’s right, we have an upstairs”. Glad I’m not the only one with never seen places in their house!
Can’t wait to see it!